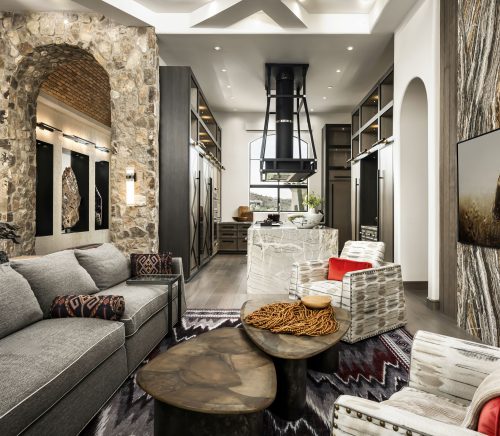
Residential design is no longer defined by aesthetics alone. Homeowners increasingly expect their spaces to feel intentional—not just reflecting their design tastes, but also supporting their lifestyles. At Ascent at The Phoenician, two recent home projects represent an emphasis on wellness and seamless indoor-outdoor living. Both residences align with the community’s overall vision, which focuses on enhancing desert life through resort-style amenities, including access to a spa, clubhouse and golf courses.
Ascent
Dana Lyon, principal designer of The Refined Group—the interior design firm behind both projects—emphasized that centering each client’s lifestyle was vital to the design process. For Ascent, Lyon set out to create a wellness-focused sanctuary where the homeowner, a doctor, could fully unwind.

“Given his passion for fitness and well-being, the villa emphasizes a strong connection to its natural surroundings and promotes an active, restorative lifestyle. The design incorporates three distinct outdoor spaces, including an oversized spool and plenty of seating to accommodate large gatherings. A key goal was to seamlessly integrate indoor and outdoor living, allowing for fluid transitions between spaces and enhancing the overall sense of retreat and relaxation,” she explains.
YOU MAY ALSO LIKE: RETURN TO SIMPLICITY: A BIOPHILIC LUXURY HOME HONORING DESERT LIVING IN PARADISE VALLEY

The residence features two bedrooms, two-and-a-half bathrooms and three outdoor decks. The kitchen is completed with Bulthaup cabinetry, and a standout home feature for Lyon is the stone dining table, designed for both indoor and outdoor use, allowing for entertaining and adaptability.
Villa with a View
In contrast, Villa with a View was designed for a different lifestyle. The clients were grandparents looking to downsize while still having a home that could easily accommodate family gatherings.

“The center of the design was simple but significant… simplify everything,” Lyon remarks. “With grandparent life being centered around their bustling young family and frequent visits from grandchildren, the design required comfort and accommodating gatherings of all sizes.”
To accomplish this, the residence was designed as a four-bedroom, three-and-a-half-bath space with two living rooms, a bar and three dining areas, spanning indoor and outdoor spaces. Notable design elements in the home include reclaimed wood ottomans in the living room and a custom dining table crafted to accommodate large dinner parties.

“The overall vision was to foster connection and togetherness, allowing family and guests to gather comfortably while still maintaining a sense of openness and ease,” she says.
YOU MAY ALSO LIKE: THE RISE OF OVERSIZED DOORS: HOW BIG OPENINGS ARE REDEFINING LUXURY HOME DESIG
Although they differ in design approach, both homes reflect The Refined Group’s philosophy of “Design for Living Well.” Lyon says this principle guides every project.
“Our goal is to always ensure that our clients’ homes feel elevated in design while enhancing their daily lifestyles.”
©2026 ICONIC - ALL RIGHTS RESERVED