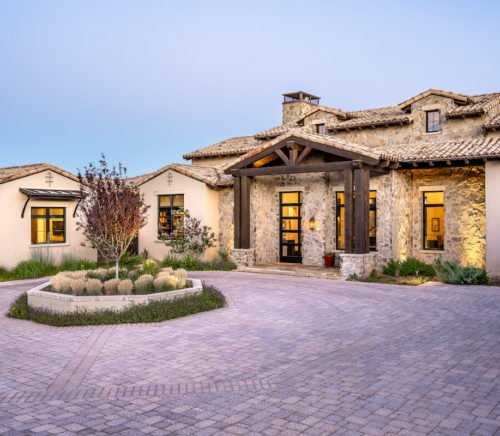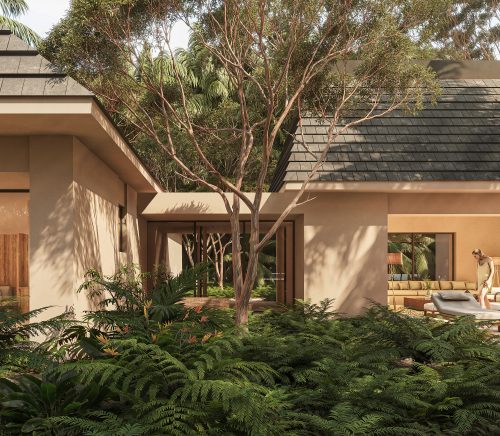
Perched majestically atop Camelback Mountain, a 7,200-square-foot, five-bedroom estate recently underwent a dramatic transformation. Once a bachelor pad tailored for the single life, the house underwent a remarkable transformation under the guidance of Holly Wright Design.
Interior Design: Holly Wright Design Builder: Brimley Development Photography: Jeff Zaruba
Wright’s firm was founded in 2017 and is known for its inventive approach to residential and commercial interiors, focusing on maximizing each project’s design potential. Here, the designer masterfully shed the home’s “single-guy persona” to create a sanctuary for a family. This wasn’t just a cosmetic overhaul. Wright’s vision transformed the bones of the space, embracing the breathtaking desert surroundings and infusing it with a blend of modern functionality and timeless elegance.
Wright’s philosophy revolves around individuality, rejecting trends and favoring a classic aesthetic that reflects its inhabitants. Built in 1980 and occupying a prime 1.5-acre lot, the home offered tremendous potential. However, its layout and materials were geared towards a bygone era, challenging Wright’s creative and client-focused approach. Undeterred, she rose to the occasion, infusing the space with a modern aesthetic that celebrates the homeowner’s vision while retaining a touch of classic style. This fusion would create a space that’s not only beautiful but also deeply personal, a reflection of the family who would call it home.
YOU MAY ALSO LIKE: BATHING IN SUNSHINE | THE ULTIMATE BATHROOM TRANSFORMATION

Interior Design: Holly Wright Design Builder: Brimley Development Photography: Jeff Zaruba
According to Wright, the wife provided the initial inspiration. “She gave us direction on the general aesthetics and the design styles she preferred, and we took it from there,” Wright explains.
The wife’s direction leaned towards modern design with a touch of Art Deco flair. However, transformation often comes with challenges, especially in an established structure. In addition to a tight turnaround time of only five to six months, the kitchen renovation was a significant feat.
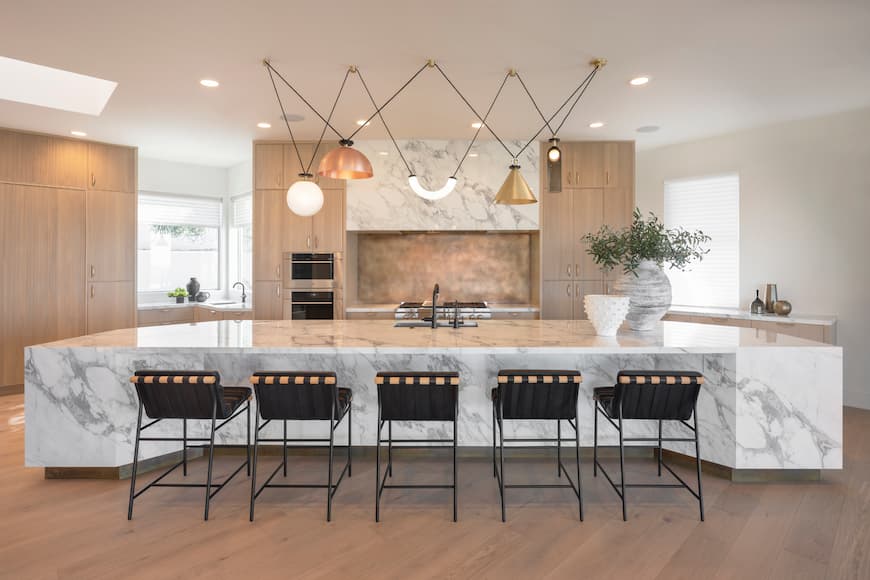
“Since we desperately needed to open the previous kitchen and pantry for this remodel, there were many structural supports to work around,” Wright says. “But we were creative and organized it accordingly to maximize storage, space and views.”
Interior Design: Holly Wright Design Builder: Brimley Development Photography:Jeff Zaruba
Originally a segmented space, Wright transformed it into a modern dream kitchen. “We opened the entire area and were able to provide the client a modern back kitchen, rather than just a pantry, as well as a large chef’s kitchen and breakfast space that allowed you to see the spectacular views this home obtained,” she explains. Custom reeded wood millwork, brass backsplashes and playful island light fixtures complete the picture.
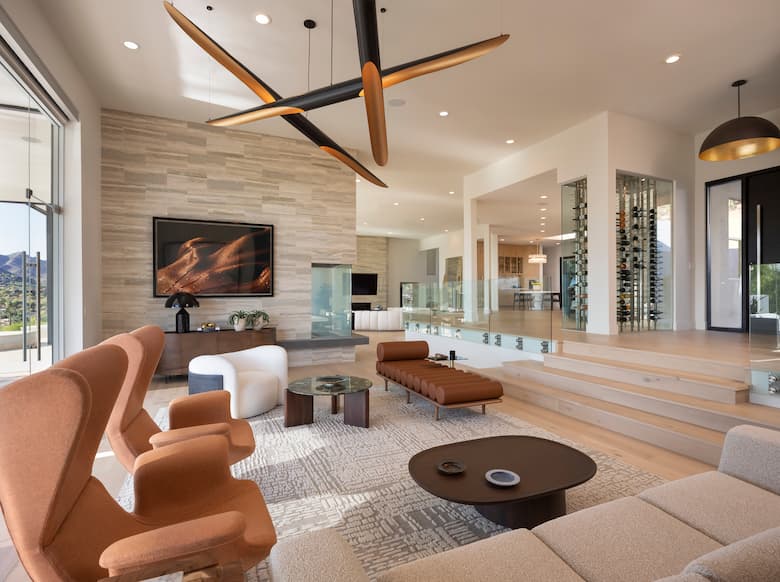
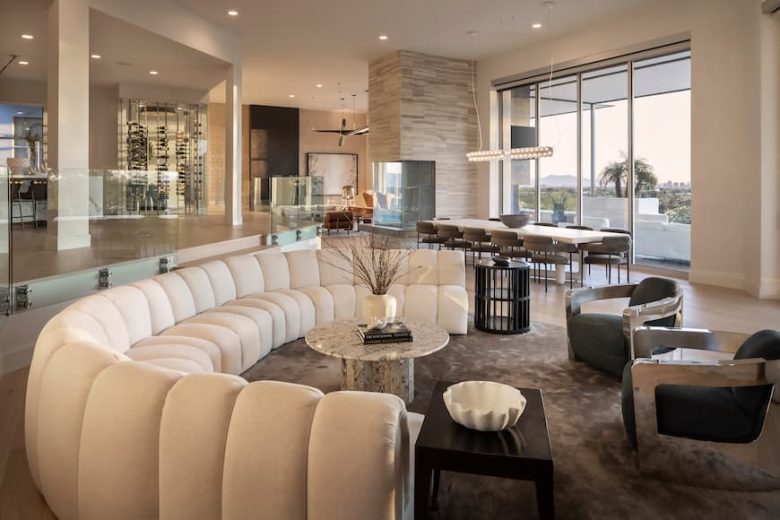
For this project, Wright used the home’s classic lines as a canvas. “We amped up the scale of the light fixtures and added organic forms to take the house from simple and streamlined to inspired and slightly whimsical,” she explains. This is particularly evident in the great room’s light fixture, a custom-designed piece inspired by a petite chandelier but tripled in size to make a bold statement.
YOU MAY ALSO LIKE: STUNNING CULLUM HOMES RENOVATION | PERSONALIZED LUXURY IN 2017 BUILD

Interior Design: Holly Wright Design Builder: Brimley Development Photography: Jeff Zaruba
The renovation wasn’t just about aesthetics; functionality was paramount for the homeowners. They wanted better usage of space. Wright and her team achieved this by keeping the overall form original and building on it with modern elements.
The primary bedroom of the home is another room that most only dream about. The suite is a haven of comfort, style and practicality, reflecting the homeowner’s personality and taste while showcasing Wright’s signature design approach. This space exemplifies Wright’s mastery of balancing modern and classic elements.
The clean lines of modern design give way to this panoramic view, creating a seamless connection between the luxurious interior and the rugged beauty outside.
Wright’s thoughtful design and meticulous execution create a beautiful and undeniably unique home. This house reflects the homeowner’s personality and lifestyle and reflects Wright’s ability to translate a homeowner’s vision into a cohesive and stylish space.
©2026 ICONIC - ALL RIGHTS RESERVED