The minute they stepped on the property, a pair of East Coasters knew the 1-acre site was meant for them. “You don’t find a lot like this often,” says the wife. “I signed the contract an hour later.”
It was the perfect location for the couple, who wanted to build a home for themselves as well as for visits from their three adult children, who live in different parts of the country. Located at the edge of the Paradise Valley Country Club, the site has views of Camelback Mountain on one side and Mummy Mountain on the other. “It’s a magical site,” says the wife, “and there’s grass from the golf course that we can enjoy without having the maintenance.”
A previous builder had demolished an older house on the premises and drafted plans for a Santa Barbara-style residence—plans that came with the real estate deal. While the couple was enthusiastic about the property, they had another vision in mind. With support from their builder, Tom Argue, they brought in Scottsdale-based architect Mark Candelaria, an architect known for his coolly elegant estate homes. “While you can’t just buy a plan and stick it on a lot, we didn’t have to toss these particular plans and start over,” says Candelaria. “The basics were there. But things weren’t centered and aligned, and we opted to make the home Mediterranean in style.”

YOU MAY ALSO LIKE: DESERT DREAMSCAPE | A SCOTTSDALE HOME WHERE ARCHITECTURE MEETS NATURE
With the builder’s input, the lot was raised about four feet above the golf course for privacy, preserving the views but not giving passing duffers a direct view into the back pool patio or house. The elevation change gave Candelaria the green light to design a home with lots of transparency.

Candelaria revamped the 8,500-square-foot plan, ensuring that almost every room in the five-bedroom abode had a mountain view and easy access to the outdoors, angling the house around a series of front courtyards and a back pool patio. “We wanted this house to flow from inside to out,” says the architect.
Responding to the homeowners’ desire for a bright, light-filled house, Candelaria made sure there were plenty of windows and glass walls. “This is a relatively narrow house,” he points out. “That meant we could bring light into the house from all sides. With bulkier floor plans, the center of the houses tends to be dark.”

The architect described the home’s architecture as a blend of formal and contemporary lines. While the exterior elements include carved stone trim, smooth stucco and arches, he detailed the abode with flat clay roof tiles and mortar-washed Texas limestone. “We were picky about the limestone and how it was set,” remembers the wife. “The stone reminds us of homes in the Northeast.”
YOU MAY ALSO LIKE: DESIGNING THE OUTDOORS: LUXURY FURNITURE FOR SOPHISTICATED LIVING SPACES


Inside, the floor plan was tailored to the owners’ love of entertaining. The central great room has a generously scaled living room, a place for informal meals and a gourmet kitchen with two islands—enough to accommodate the wife’s love for cooking. A spacious formal dining room opens onto a front patio, where pre-dinner cocktails can be enjoyed. There’s a casual media room, an office for him and “command central” for her—an office just off the kitchen. Even the primary bathroom has distinctive his-and-hers sides, including a deep soaking tub in the wife’s space.
Wanting to start with a clean palette, the couple brought no furnishings from their previous home.
Instead, they relied on the talents of interior designer Mara Green, founder of MARA Interior Design and a frequent collaborator with Argue and Candelaria.
For the interiors, Green responded to the home’s airy ambiance with furnishings in pale hues and elegant lines to balance a sense of formality with inviting comfort. The husband preferred a traditional aesthetic while the wife leaned more towards glam.
“Balance can be difficult to achieve, and you can easily fall into trends,” notes Green. “This was a completely fresh start with all-new furnishings.”
Neutral-hued millwork and cabinetry with traditional elements, sleek flooring and jewel-like light fixtures, including a custom Swarovski crystal chandelier in the dining room, finish off the interior.

“It’s timeless and a nice foundation for their individual tastes, plus it allows them to introduce new items as time goes on. Neutrals tend toward traditional, but they also complement the glamour of a polished look,” Green says.
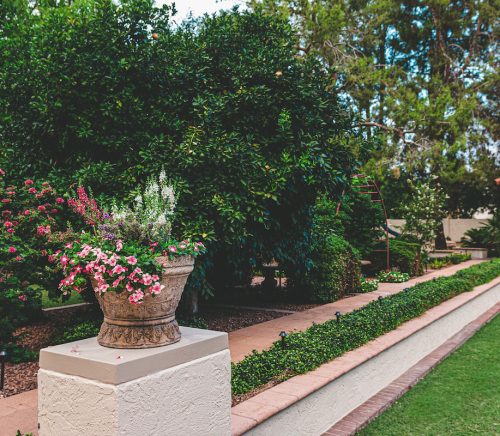
Outdoors, landscape designer Jeremy McVicars of Refined Gardens created a setting that perfectly reflected the elegance of the architecture, suggesting layers of greenery for depth and privacy with splashes of color from annuals and bougainvillea. A wall of ficus trees provides additional screening from the golf course, while a deeply hued, negative-edge pool reflects the sky and mountains.

McVicars’ fauna is complemented by Green’s outdoor furnishings, which she describes as “a space with a soft feel, light upholstery and clean lines,” she says.
When the home was completed, Candelaria came over and cooked dinner for family and friends, baptizing the kitchen with his special pasta bolognese. “I still remember that meal in our new kitchen,” says the wife. In the meantime, there are more memories to be made at the gracious house, whether in the form of parties, dinners, visits from family and friends, or simply enjoying a coffee and the views.
©2026 ICONIC - ALL RIGHTS RESERVED