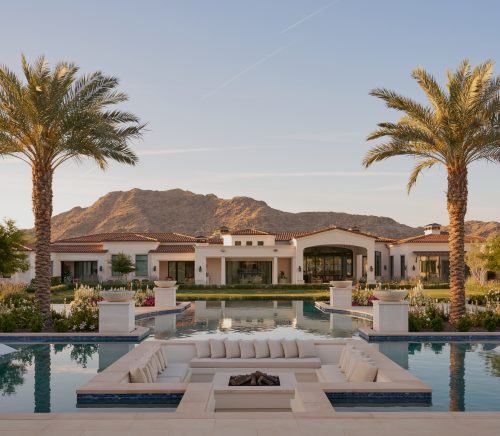
Outside of Prescott, Talking Rock is a luxe golf-course community set in the high desert, where scrub oak, juniper and piñon pine dot the rolling grasslands and views go on for miles. The land here has a rich history, written by ancient peoples in petroglyphs on the canyon boulders and, later, as a ranch where cattle, sheep and Angora goats once grazed.
It was here that a couple from California chose to establish roots, crafting a home for themselves and their teen daughter that reflects their interests and lifestyle. To spearhead the project, they turned to builder Dan Boylan. “We have a strong presence in Talking Rock, and these clients liked our process,” Boylan says. Indeed, the builder’s presence in the community is strong—though his company is headquartered in Phoenix, he’s been building homes in Talking Rock for more than two decades and, with his family, lives there.

While many homes in the community reflect a rustic ranch style, these clients, notes Boylan, wanted something a tad different. “They definitely wanted a more modern, edgy style,” he remembers, “but within the Talking Rock design guidelines and within the context of the other homes.” Those desires led Boylan to reach out to frequent collaborators Jeff Kamtz and Ron Brissette of Brissette Architects for the home’s architectural design and to interior designer Elizabeth Hamill for the furnishings and finishes.

The Brissette team worked to create a plan that would make the best of the site and accommodate the owner’s needs. “This was one of the largest lots in Talking Rock,” says Ron Brisette of the nearly 5-acre site. “It had big views to one side and backed to a mountain preserve on the other. It was also a corner lot, so we wanted to balance views with privacy from the street and neighbors.” Another challenge—the clients have a large RV and wanted garage space for it, as well as room for six cars.
Brissette and Kamtz developed a 6,000-square-foot floor plan for the home that includes a guest casita and garages for all the vehicles, tucking them around an auto court to one side of the entrance. “We didn’t want the garages to dominate the design,” says Brissette. With the great room anchoring the layout, the architects angled the house around a pool patio that captures the distant views and, to the other side, a more sheltered patio that looks up at the mountain preserve. A music room to one side of the great room speaks to the owners’ love of piano and saxophone, while offices (upstairs for him and near the exercise room for her) allow them to work remotely.
Almost all of the rooms have access to patios. “We designed this so that there are many opportunities to be outdoors,” Brissette remarks. “Here in Prescott, they can experience the four seasons, such as on the pool patio during the summer and on windy, cooler days, on the back patio by the mountain.”
YOU MAY ALSO LIKE: FLAGSTAFF MOUNTAIN HOME: MODERN ELEGANCE WITH TATE STUDIO ARCHITECTS

In elevation, the home’s design is an interpretation of a modern ranch, its wings reaching out into the landscape and the pitched roof over the great room tilting upwards, echoing the slope of the mountain, Brissette explains. Wood siding, rock details, metal trellises and screens mark the exterior, while large banks of window walls and clerestories capture views and allow sunlight to pour into the house.
“This is all about truth in materials,” Boylan explains. “It’s natural stone and wood, glass and steel. The house is not a ‘ranchy-ranch,’ but a more modern look.”
Inside, interior designer Elizabeth Hamill kept the focus on the architecture and the landscape just outside the windows. “This house was a fresh start for the clients. They brought their books and some family heirlooms, but almost everything else was new, specifically for this interior,” Hamill notes.
Against a backdrop of French oak flooring and a tongue-in-groove Douglas fir-clad ceiling, Hamill suggested neutral hues, clean lines and comfortable seating to furnish the residence, choosing pieces such as a pair of leather recliners facing the great room’s TV and fireplace wall and an extra-long dining table that can easily seat 10 for family gatherings.

In the offices and music room, Hamill worked with Kindred Custom Cabinetry to create a series of bookcases as a testament to the family’s love of reading. As for the powder room, the designer went for drama, installing a floating limestone vanity that’s contrasted by a rugged barnwood-clad wall and shelf, as well as mottled concrete-look wallcovering. The primary bedroom, with its glass wall and clerestory windows, is a study in serenity, where shades disappear into a slot above the glass, allowing both vistas and, when needed, privacy.

Outdoors, where MLA Associates Landscape Architects created crisp, contemporary gardens closer to the house, Hamill suggested furniture groupings for poolside, patios, and fire features that reflect the home’s architecture and interiors. The pieces weren’t chosen just for their good looks alone. “This area tends to get high winds,” Hamill says. “The pieces had to be substantial so they wouldn’t blow away and could also be hosed off.”

The completed home has served the family perfectly. There are spaces where they can be together and entertain, places for solitude and work, and a spot to make beautiful music together.
“This was a wonderful project with great clients,” Boylan says. “It’s matured into an awesome friendship.”
YOU MAY ALSO LIKE: TATE STUDIO ARCHITECTS DESIGNS VIEW-FOCUSED MODERN RETREAT IN PRESCOTT VALLEY
©2026 ICONIC - ALL RIGHTS RESERVED