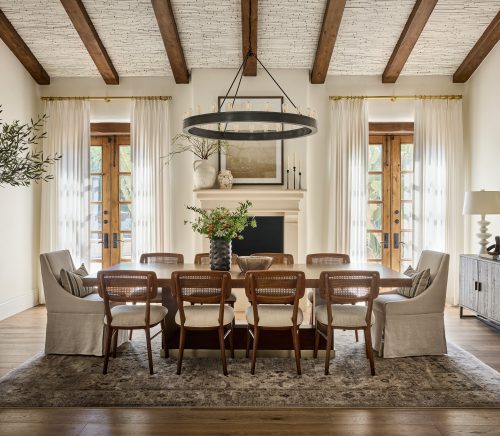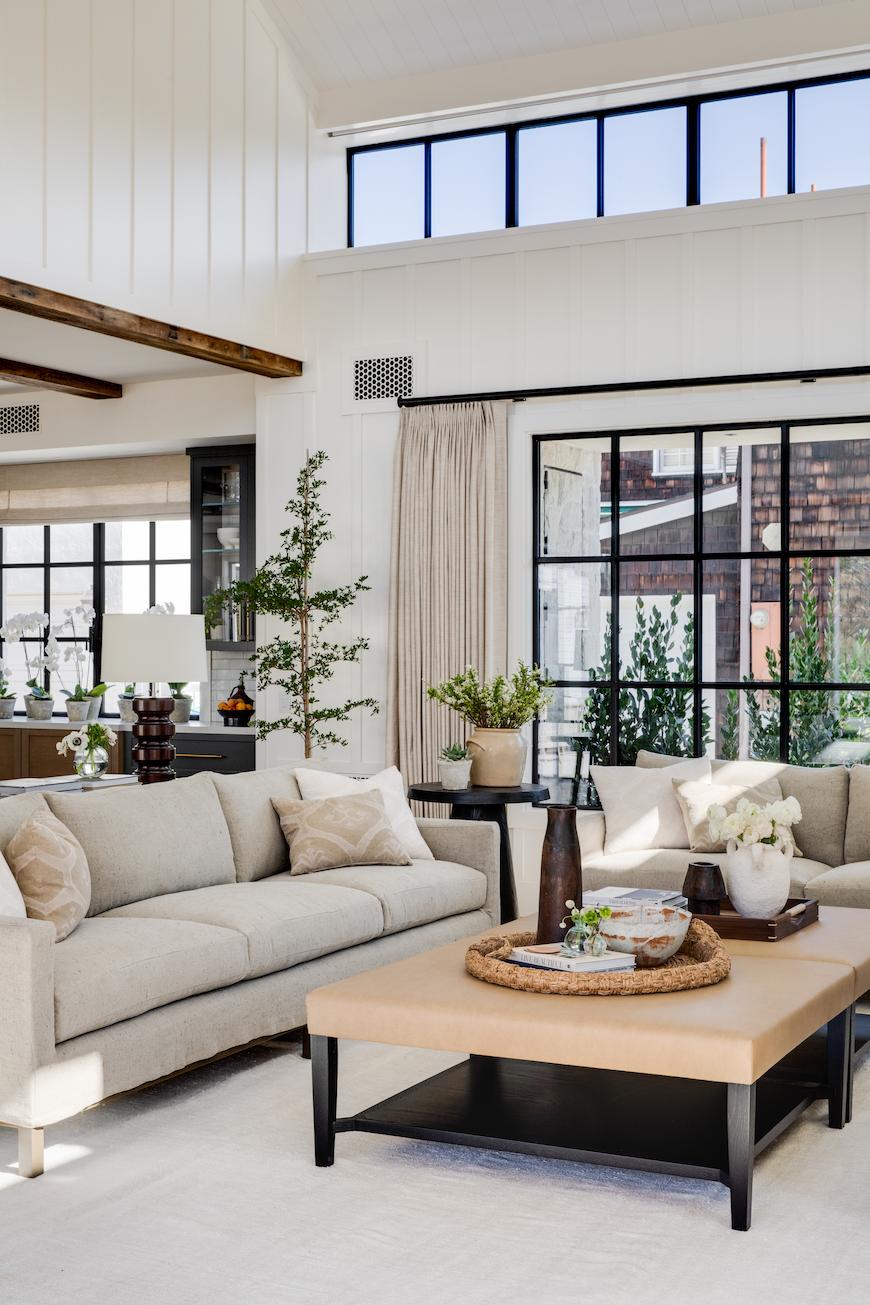
Within the charming Bayshores community of Newport Beach, a magnificent 6,230-square-foot, five-bedroom, five-and-a-half-bath residence stands out, marrying sophistication with coastal living. Designed by Christopher Brandon of Brandon Architects and built by Patterson Custom Homes, the resident’s traditional aesthetic takes advantage of its unique reverse pie-shaped lot to create a one-of-a-kind indoor-outdoor living experience. This home beckons those who crave a life bathed in sunshine, style and the endless possibilities of living near the California coast. Beyond the front door lies a haven built for entertaining and luxurious living. It is the embodiment of a homeowner’s dreams and visions coming to life.

Interior Design: Brooke Wagner Design Architecture: Brandon Architects Builder: Patterson Custom Homes Photography: MELLON-STUDIO
Defining the Vision
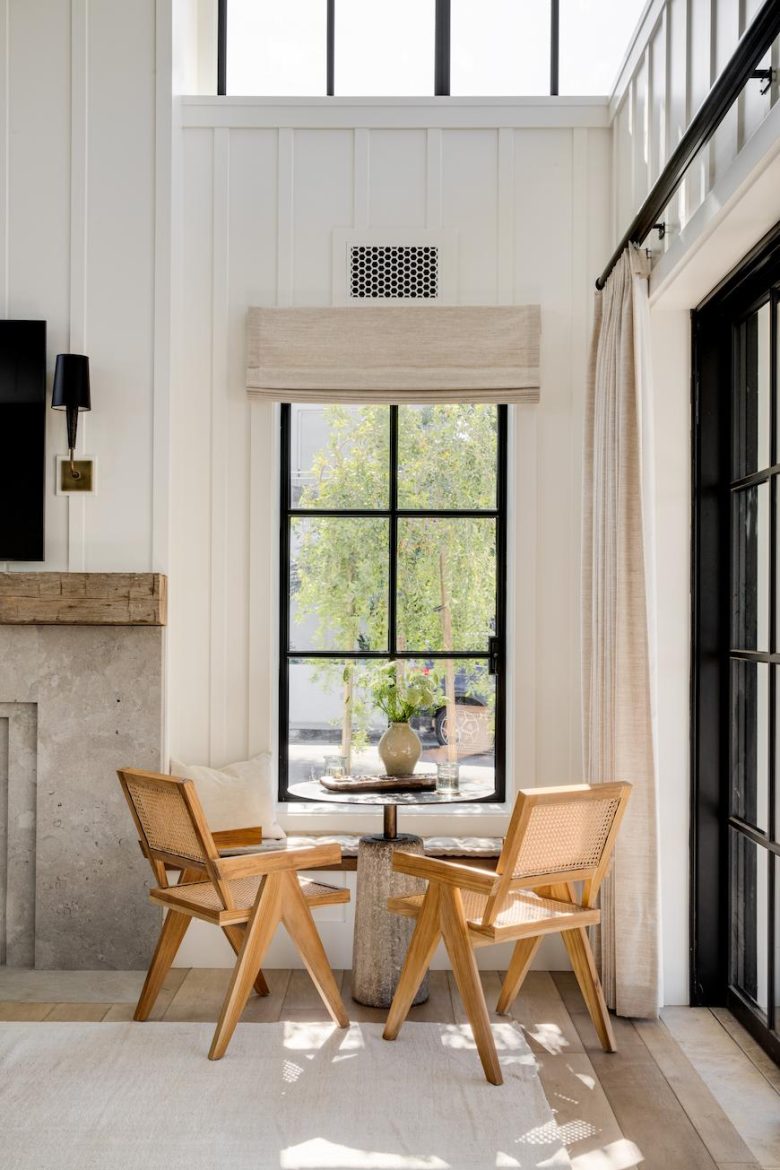
“The vision for this home was an elevated California beach home,” Brandon says. “A space for entertaining was paramount for our clients, so including a large garden and yard was essential.” The architect and his team took advantage of the larger lot size. They maximized the home’s indoor-outdoor design flow by incorporating expansive windows and doors, which bathes the interior in natural light and creates a sense of connection between the living spaces and the surrounding outdoor areas.
Interior Design: Brooke Wagner Design Architecture: Brandon Architects Builder: Patterson Custom Homes Photography: MELLON-STUDIO
Embracing the Challenges
The path to a dream home can be challenging. This project, like many others, encountered its share of obstacles. The first was integrating the primary suite on the home’s first floor. “This proved to be a challenge due to the quarter-circle shape of the lot,” Brandon explains. “The front yard acts as a rear garden for entertaining and provides additional privacy for the primary suite. It also hosts a stunning garden view from the primary bedroom, which our client had hoped for.” The client’s desire for harbor vista views from the third floor and roof deck presented another challenge due to HOA restrictions. However, the architectural team cleverly integrated a viewing deck that adheres to HOA regulations.
YOU MAY ALSO LIKE: ICONIC NEWPORT BEACH HOME REMODEL BY VISIONARY ARCHITECT BRION JEANNETTE

Interior Design: Brooke Wagner Design Architecture: Brandon Architects Builder: Patterson Custom Homes Photography: MELLON-STUDIO
A Blend of Old and New
While the home’s design evokes a timeless elegance, it also boasts several forward-thinking sustainable features. Solar panels and battery backups reduce the home’s environmental impact, while natural daylight and strategically placed solar shading devices help regulate the interior’s temperature. Thermally broken Brombal steel windows and doors are incorporated throughout the house, which reduces heat transfer through the window frames.
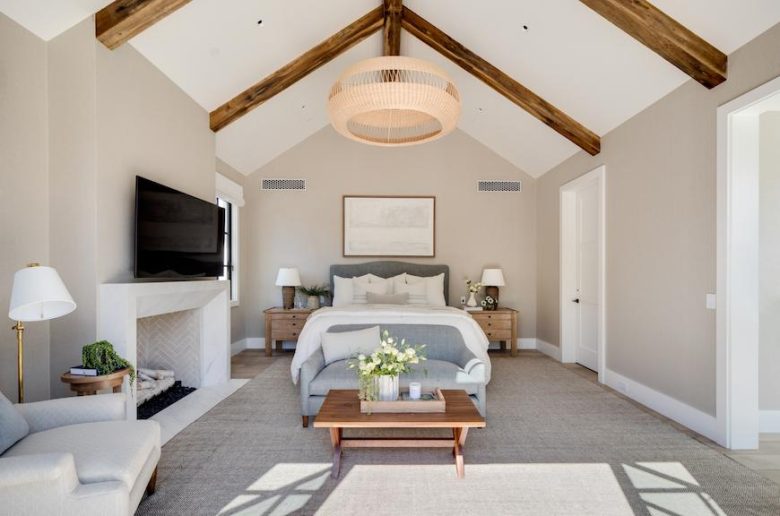
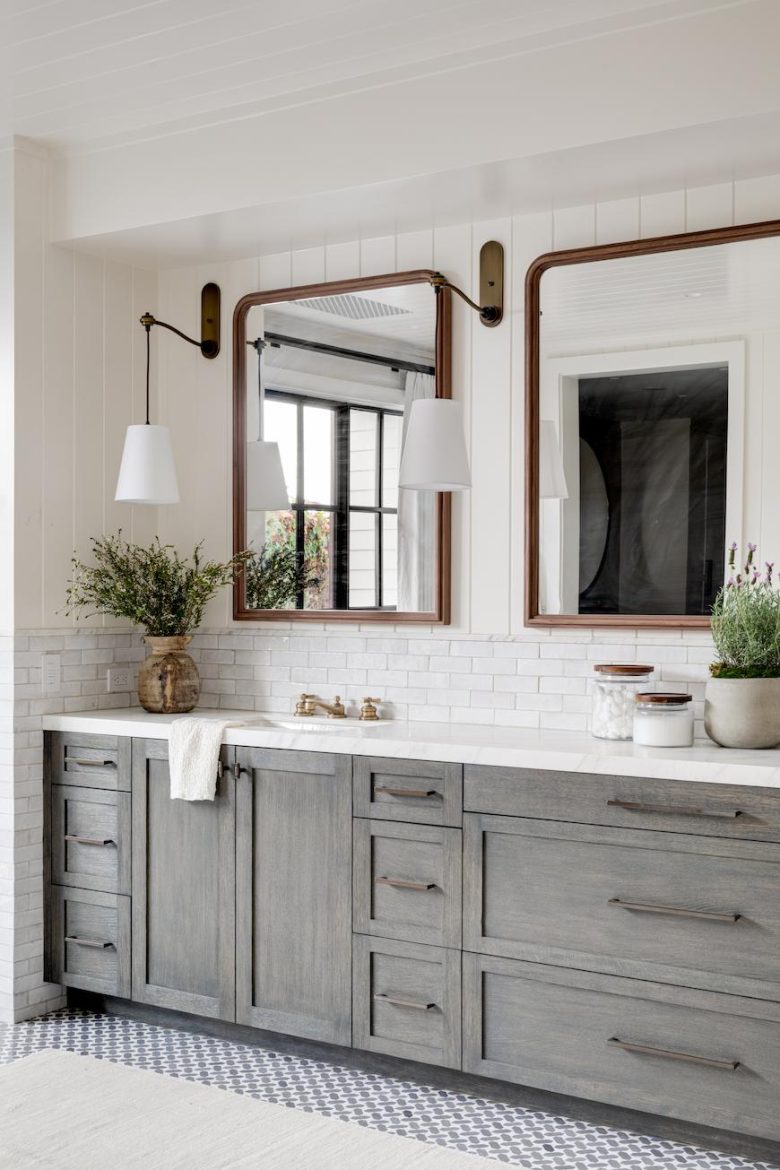
Indoors, interior designer Brooke Wagner with Brooke Wagner Design masterfully curated a sophisticated yet casual atmosphere. “We were inspired by the beautiful architecture and location right off the bayfront in Newport Beach,” she says. The mix of old and new drove the overall design, from millwork finishes to textiles and furnishings.
Interior Design: Brooke Wagner Design Architecture: Brandon Architects Builder: Patterson Custom Homes Photography: MELLON-STUDIO
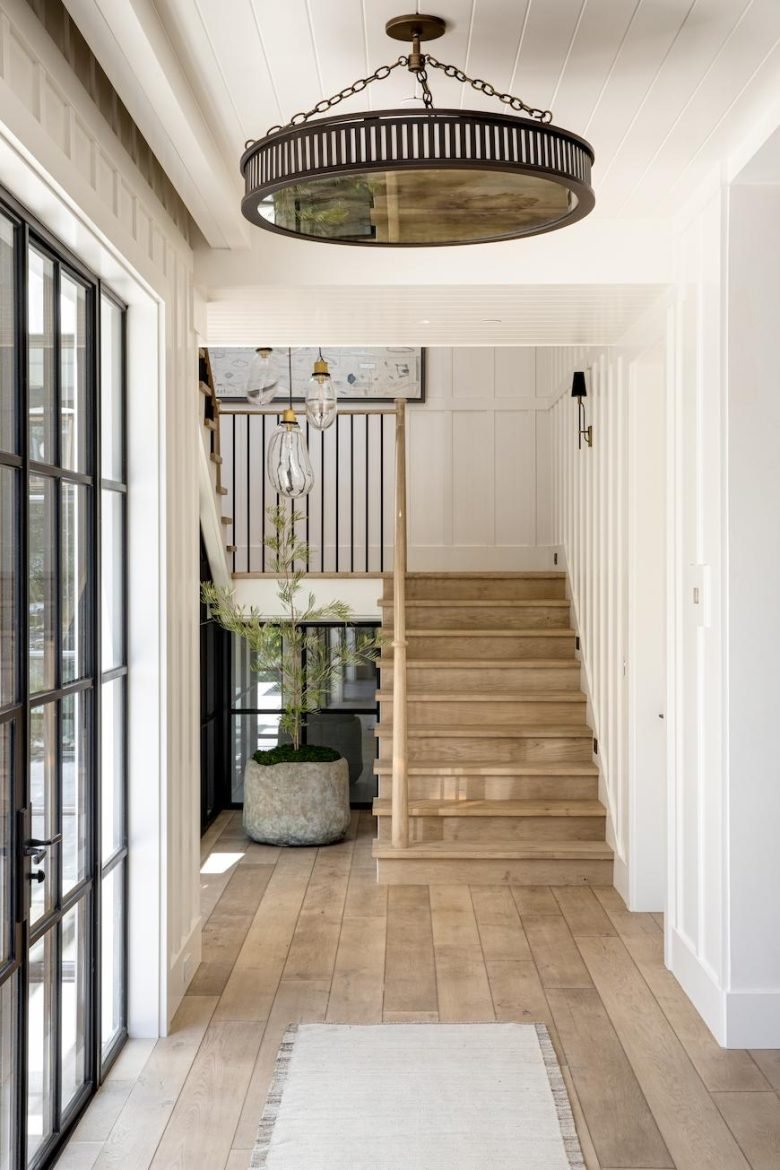
Reclaimed wood accents throughout the home add warmth and character. The kitchen ceiling beams and great room fireplace mantel feature the same vintage wood material used in the custom dining table chandelier, creating a cohesive and visually interesting design.
To cultivate a welcoming and livable home, Wagner incorporated layers, textures and neutrals punctuated by showpiece custom light fixtures. This thoughtful combination brought the design together, ensuring the home felt stylish and inviting. The room seems to balance sophistication with a relaxed California vibe, perfectly reflecting the vision of the house as a “sophisticated but casual space,” notes Wagner.
Interior Design: Brooke Wagner Design Architecture: Brandon Architects Builder: Patterson Custom Homes Photography: MELLON-STUDIO
This aesthetic extended to the outdoor spaces as well. Here, Wagner and her team created a haven for relaxation by mixing comfortable, deep seating with an unexpected touch: an antique church bench. Carefully reinforced and placed within the garden, it adds an aspect of history and perfectly captures the essence of California’s relaxed elegance.
YOU MAY ALSO LIKE: MARA GREEN’S ELEGANT OCEANFRONT DESIGN: A MODERN BEACH HOME MASTERPIECE
Interior Design: Brooke Wagner Design Architecture: Brandon Architects Builder: Patterson Custom Homes Photography: MELLON-STUDIO
A Welcoming Embrace
The Bayshores neighborhood is known to be a friendly and social community, and the design of this home reflects that. “Bayshores is a beach and nautically centered neighborhood,” notes Wagner. “Golf carts and mokes are the transportation of choice, and the neighbors are friends and casually entertain on their front porches and decks.”
A welcoming Dutch door hints at the warmth and hospitality that awaits guests inside, while the large patio and outdoor spaces provide ample room for entertaining. “This home includes not one, but two primary suites and a third-floor indoor-outdoor entertainment space,” says Andrew Patterson of Patterson Custom Homes. “Bayshores has no shortage of space to relax, unwind, entertain and host.”

Interior Design: Brooke Wagner Design Architecture: Brandon Architects Builder: Patterson Custom Homes Photography: MELLON-STUDIO
A Forever Home
The greatest testament to this project’s success is that the homeowners, who initially considered selling the house midway through construction, ultimately decided to make it their forever home. “Working with these clients was an absolute dream,” says Wagner. “They gave us creative freedom and trusted us to design a beautiful forever home.”
©2026 ICONIC - ALL RIGHTS RESERVED